<-- style PDP --> 7341 Sideroad 12, Moorefield - Single Family Residence for sale for $1,249,000
  • new
  • for sale
  • leased

7341 Sideroad 12

Moorefield, ON, N0G 2K0 - Rural Mapleton

$1,249,000

  • Neighbourhood

    Rural Mapleton

  • Major Intersection

  • Listed Since: 2 day(s)

  • Last update: today

Overview

  • Property Type

    Single Family Residence, Cabin

  • Bedrooms

    3 + 1

  • Bathrooms

    2

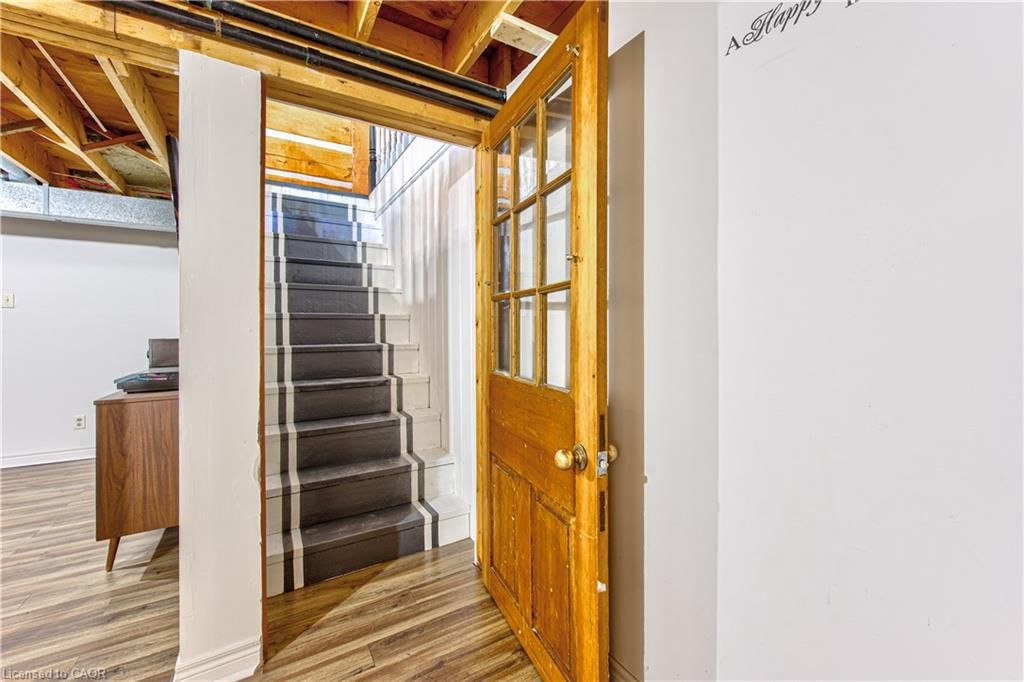
  • Basement

    Full, Unfinished

  • Kitchen

    n/a

  • Total Parking

    6 (2 null Garage)

  • Lot Size

    150.00x940 (Acres)

  • Taxes

    $7,219.00 (2025)

  • Type

    Freehold

Property Description

Property description for 7341 Sideroad 12, Moorefield

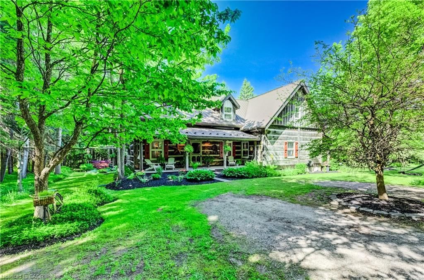
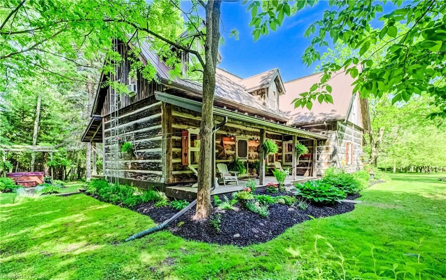
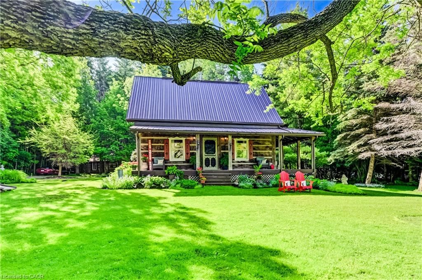
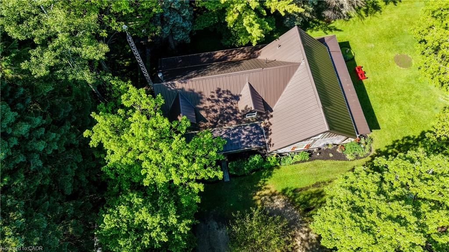
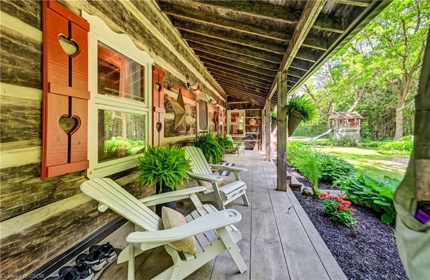
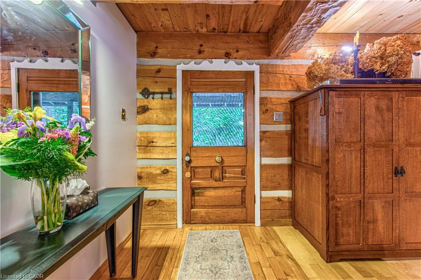
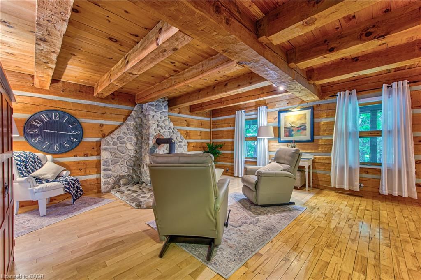
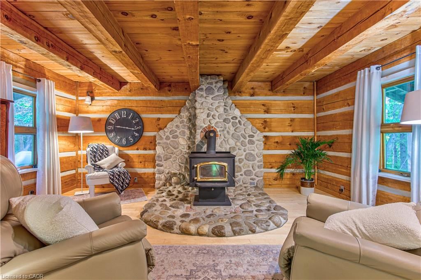
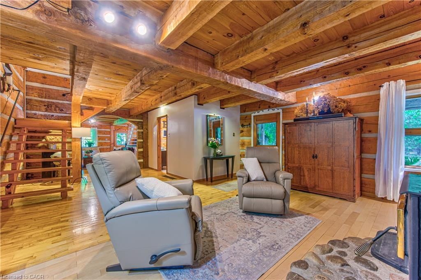
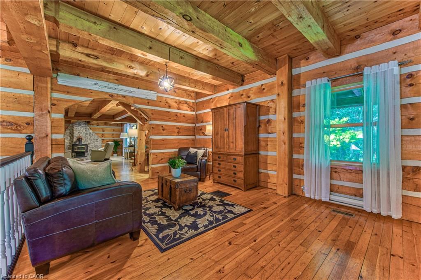
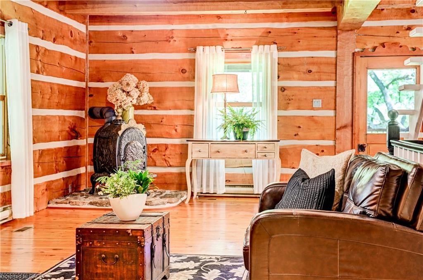
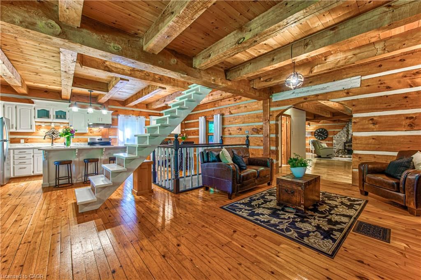
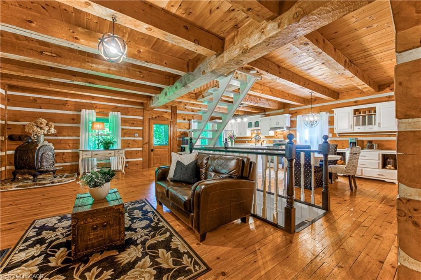
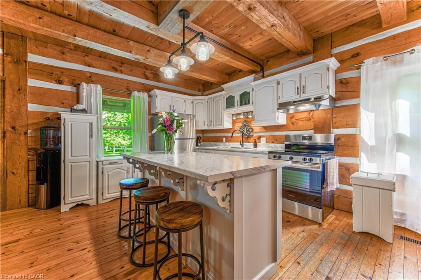
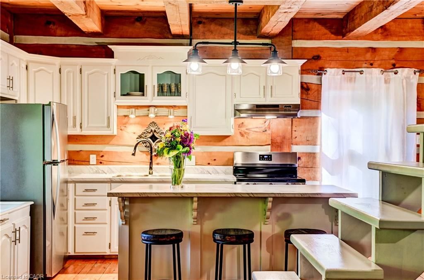
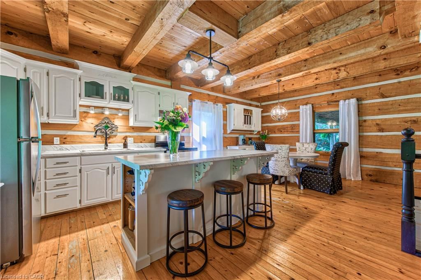
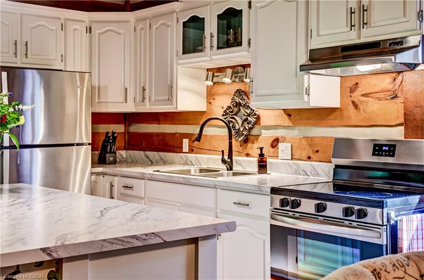
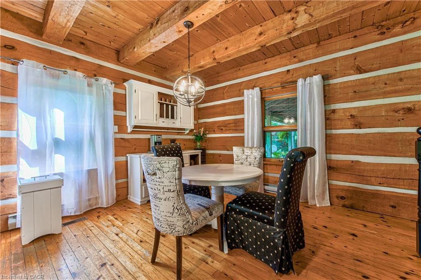
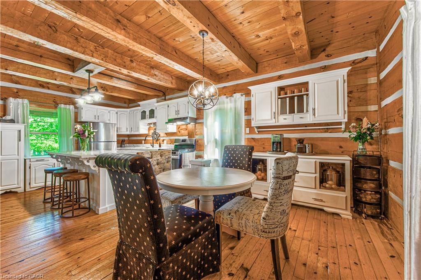
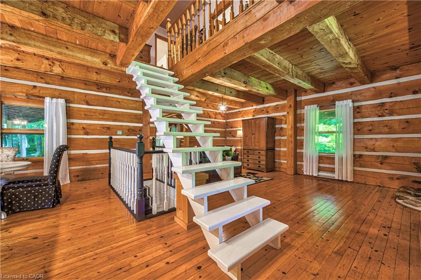
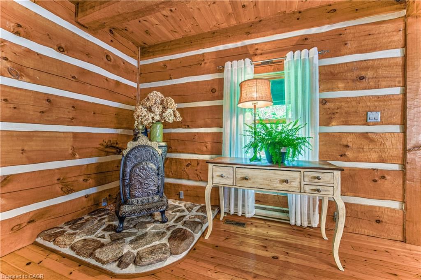
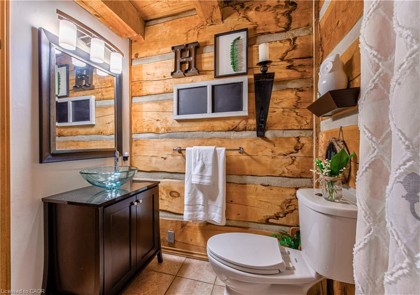
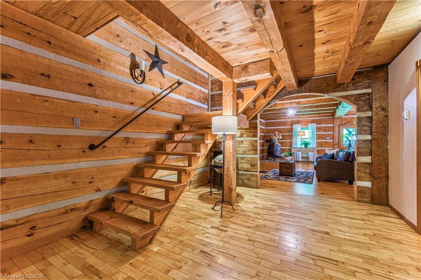
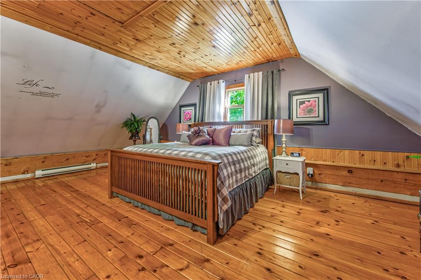
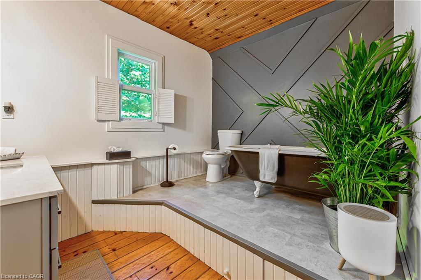
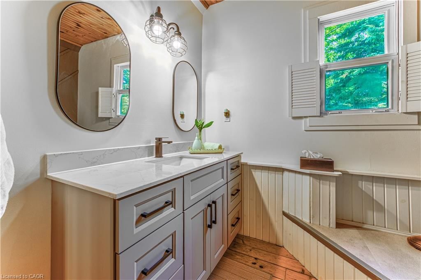
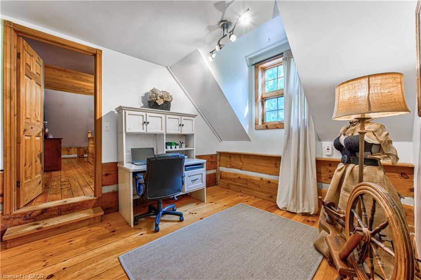
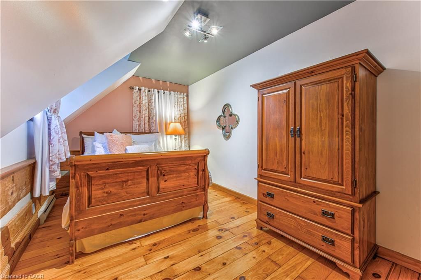
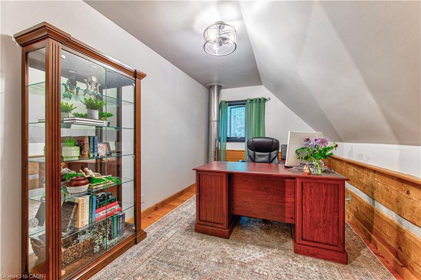
If privacy, tranquility, and character are what you’re searching for, this exceptional property may be the perfect fit. Hidden from the road and nestled among 3.25 acres of mature trees, this 36-year-old log home offers the timeless charm typically associated with a century home, blended with the comfort and convenience of modern living. Step inside to the warm, inviting aroma of natural wood and enjoy spacious principal rooms designed for relaxed country living. Two covered porches provide distinct scenic views, ideal for morning coffee or quiet evenings outdoors. Nature lovers will appreciate the peaceful wooded setting and private walking paths across the property. For ultimate relaxation, unwind in the outdoor Beachcomber hot tub with a glass of wine in hand, or curl up in the main-floor family room beside the wood-burning stove and cobblestone hearth on a crisp winter day. Adding even more character and versatility is a detached 120+ year-old original log cabin, thoughtfully repurposed as a workshop. Use it as is, or explore the potential to convert it into a guest house, studio, or Airbnb retreat. Despite its serene rural setting, the home is equipped with fibre-optic internet, making remote work and modern connectivity effortless. A property this unique is best experienced in person. Come see for yourself.

Listed by Chestnut Park Realty Southwestern Ontario Limited

  • MLS #

    40872360

  • Sq. Ft

    2529

  • Sq. Ft. Source

    MLS

  • Lot Irregularities

    n/a

  • Year Built

    1990

  • Pool

    n/a

  • Drive

    n/a

  • Garage

    n/a

  • Total Parking

    6

  • Family Room

    n/a

  • Den

    n/a

  • Exterior

    Log

  • Fireplace

    1

  • Roof

    Metal

  • Foundation

    Poured Concrete

  • Elevator

    n/a

  • Water View

    n/a

  • Laundry Level

    n/a

  • Heat

    Baseboard, Electric, Forced Air-Propane, Wood Stove

  • A/C

    None

  • Water

    Drilled Well

  • Water Supply

    n/a

  • Sewers

    n/a

  • Central Vac

    n/a

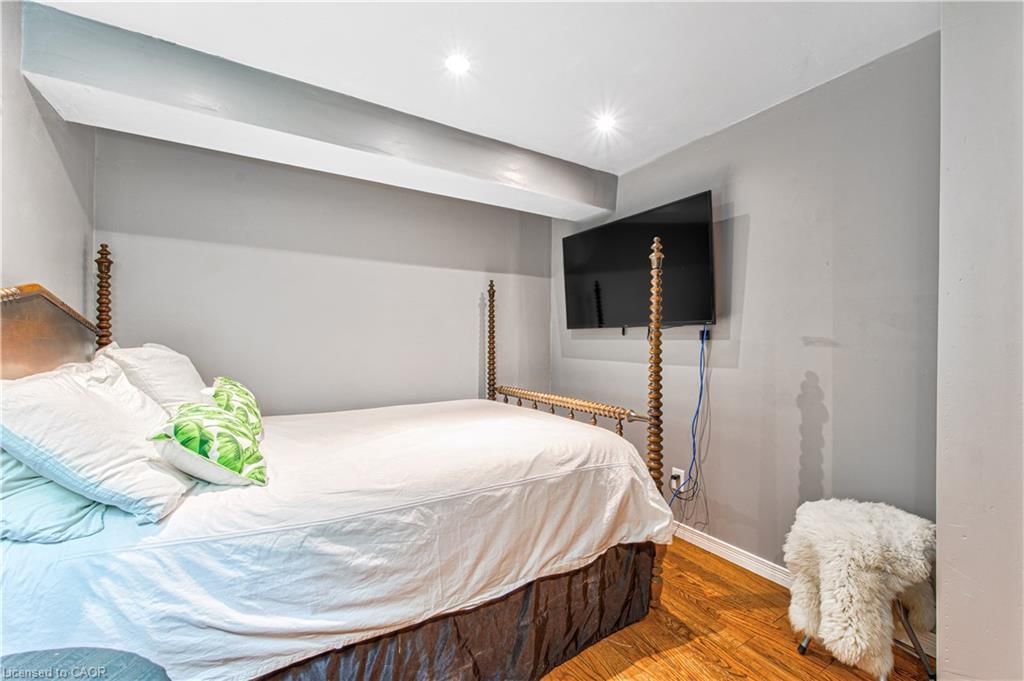
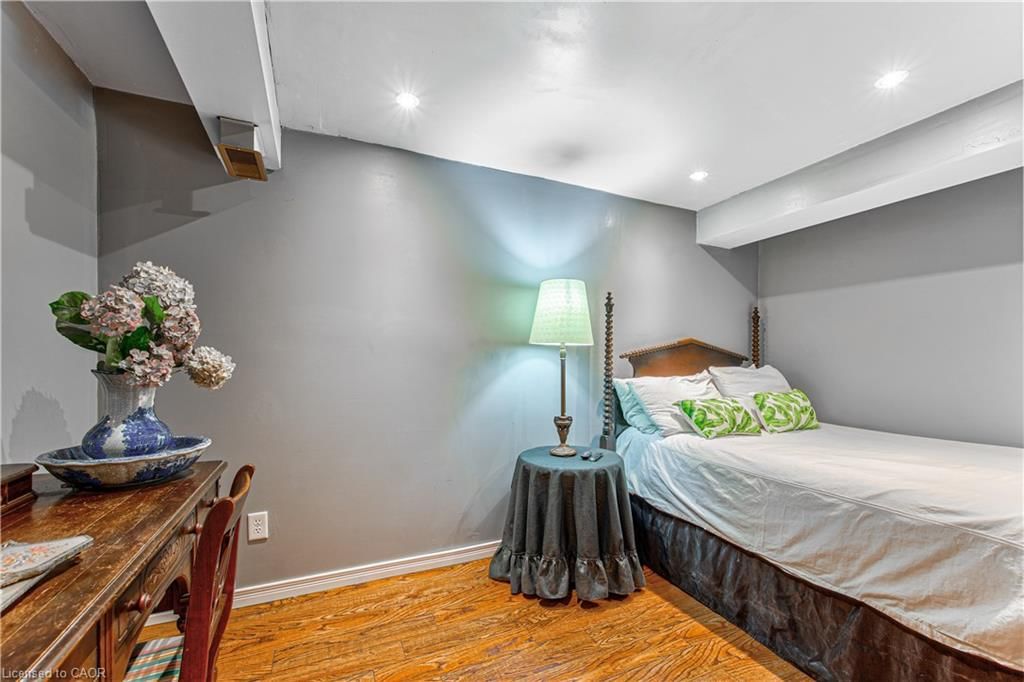
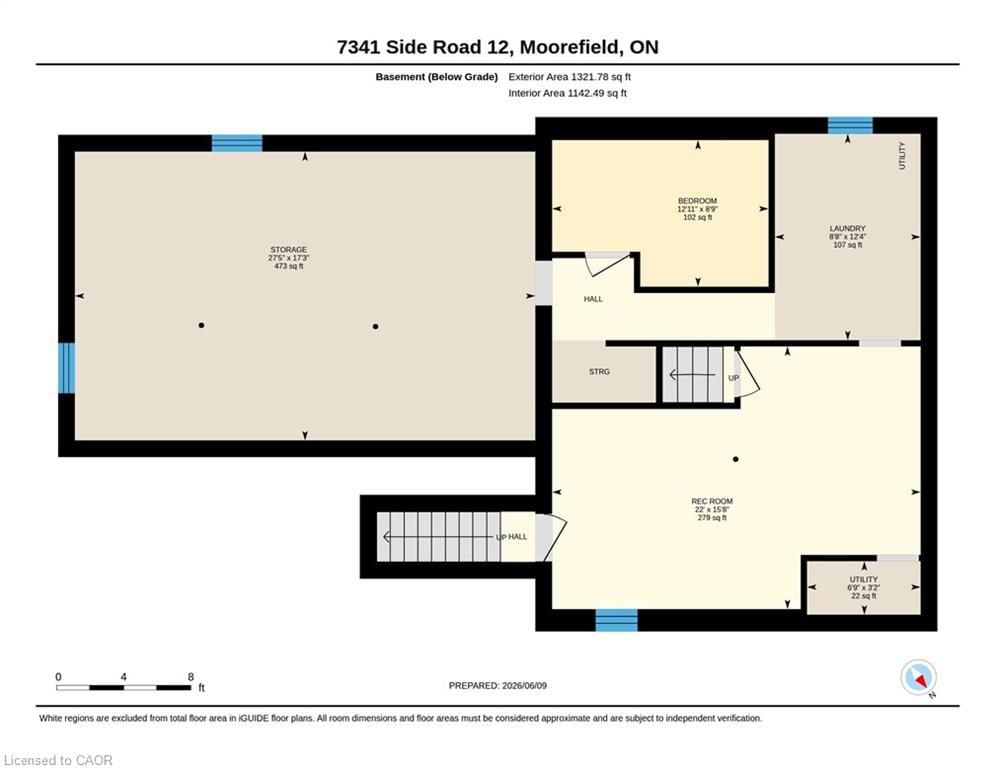
  • Bedroom

    2.67 x 3.94 ft Basement level

  • Storage

    5.26 x 8.36 ft Basement level

  • Utility Room

    0.97 x 2.06 ft Basement level

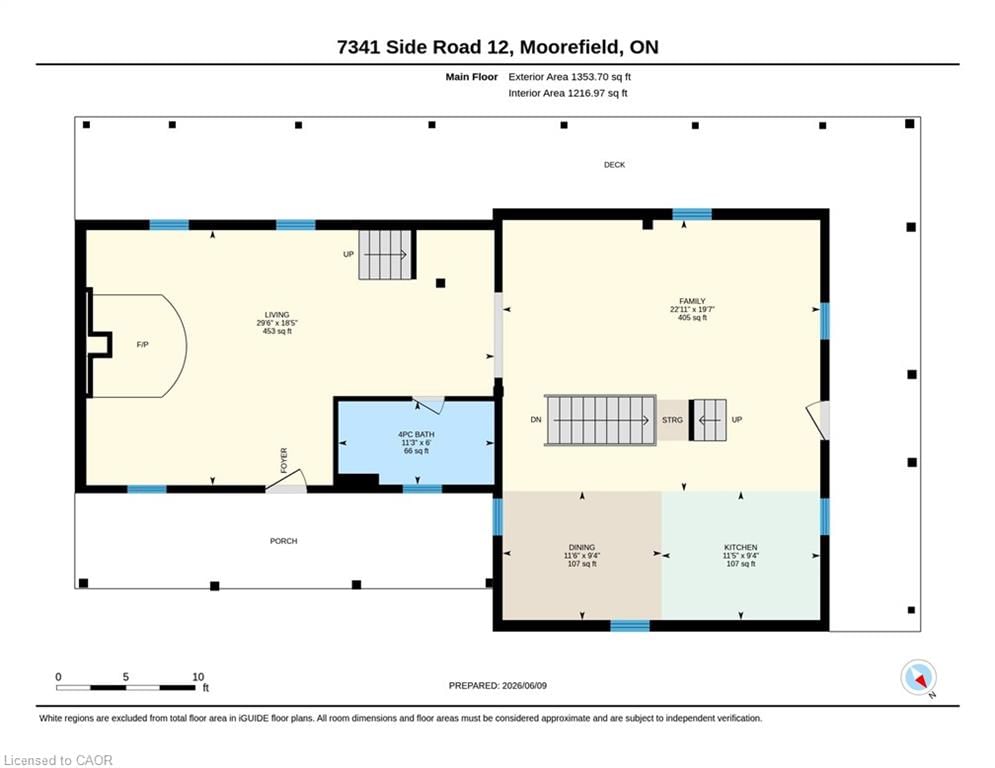
  • Family Room

    5.97 x 6.98 ft Main level

  • Living Room

    5.61 x 8.99 ft Main level

  • Kitchen

    2.84 x 3.48 ft Main level

  • Dining Room

    2.84 x 3.51 ft Main level

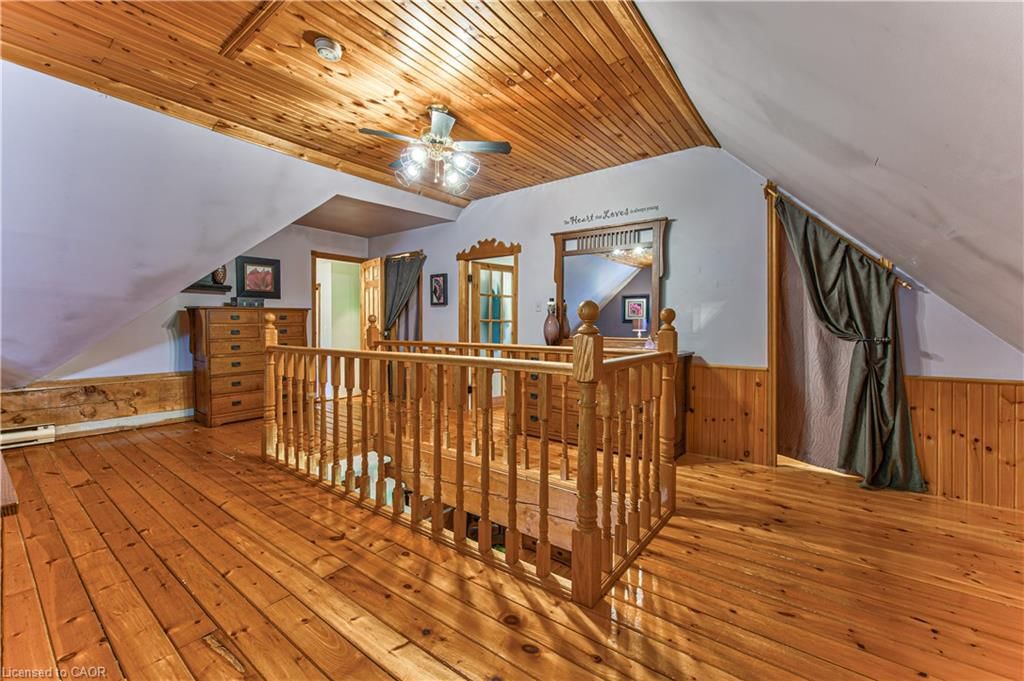
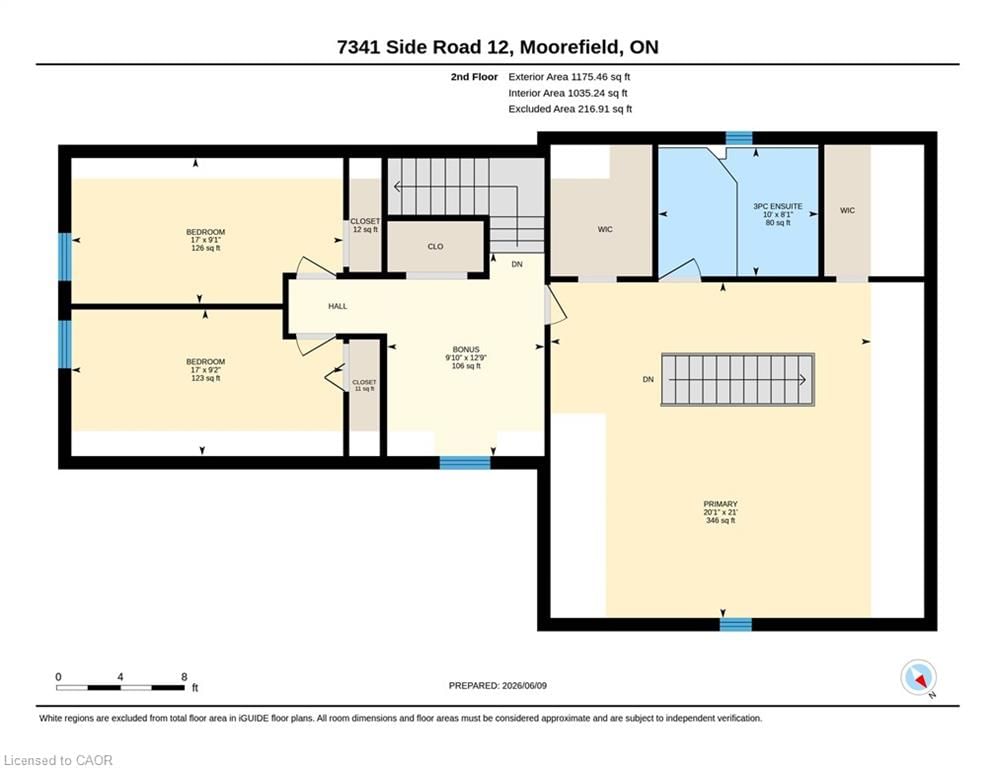
  • Bonus Room

    3.89 x 3.00 ft Second level

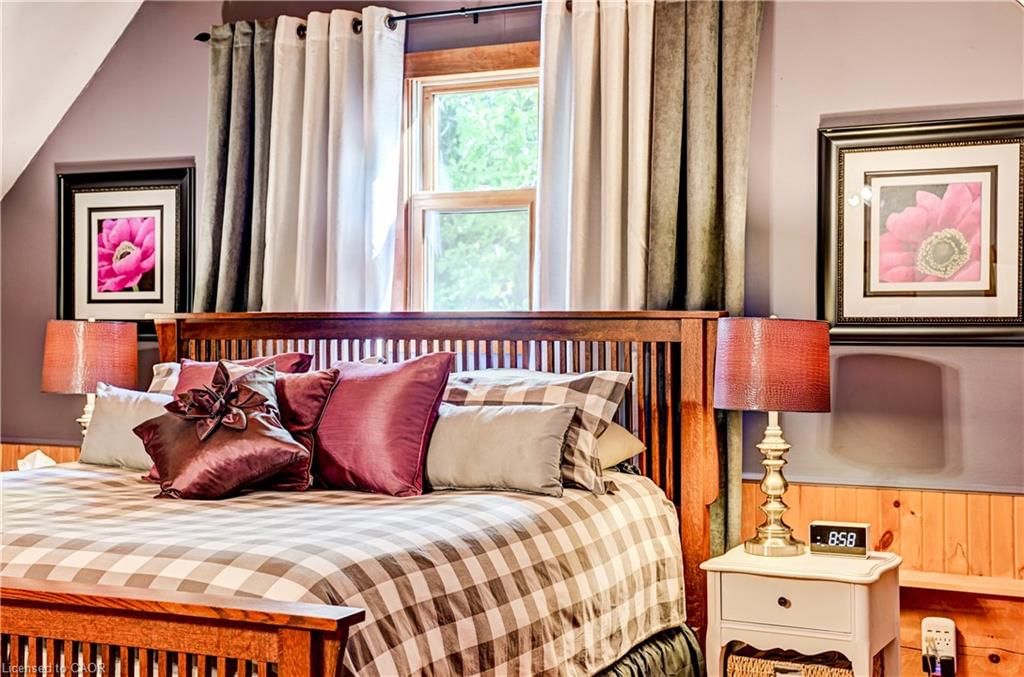
  • Bedroom Primary

    6.40 x 6.12 ft Second level

  • Bedroom

    2.79 x 5.21 ft Second level

  • Bathroom

    false Main level

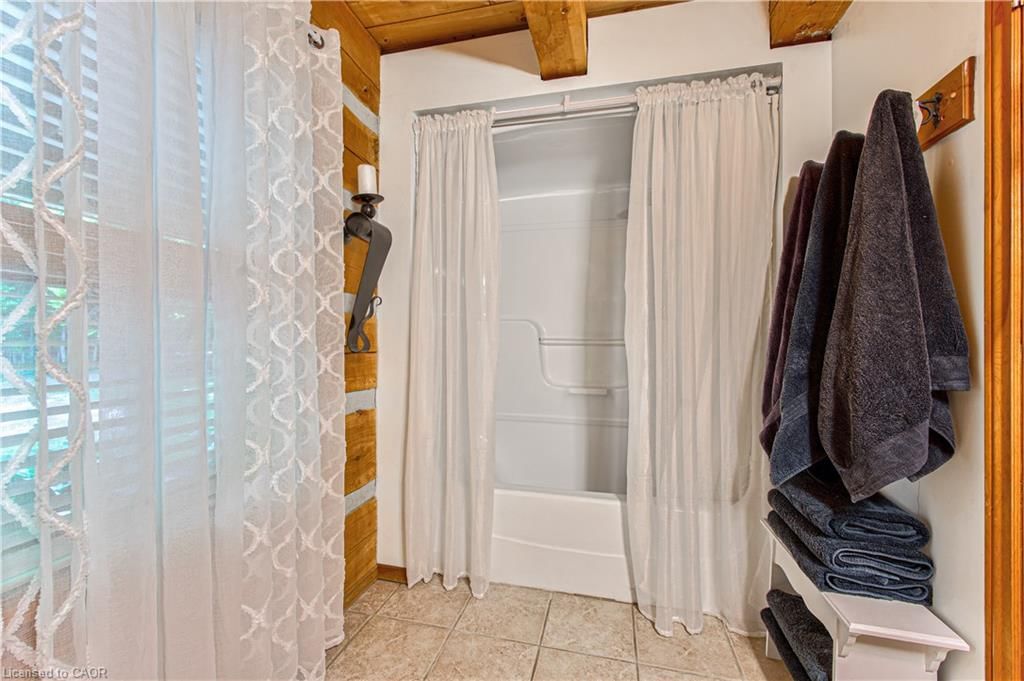
    4-Piece

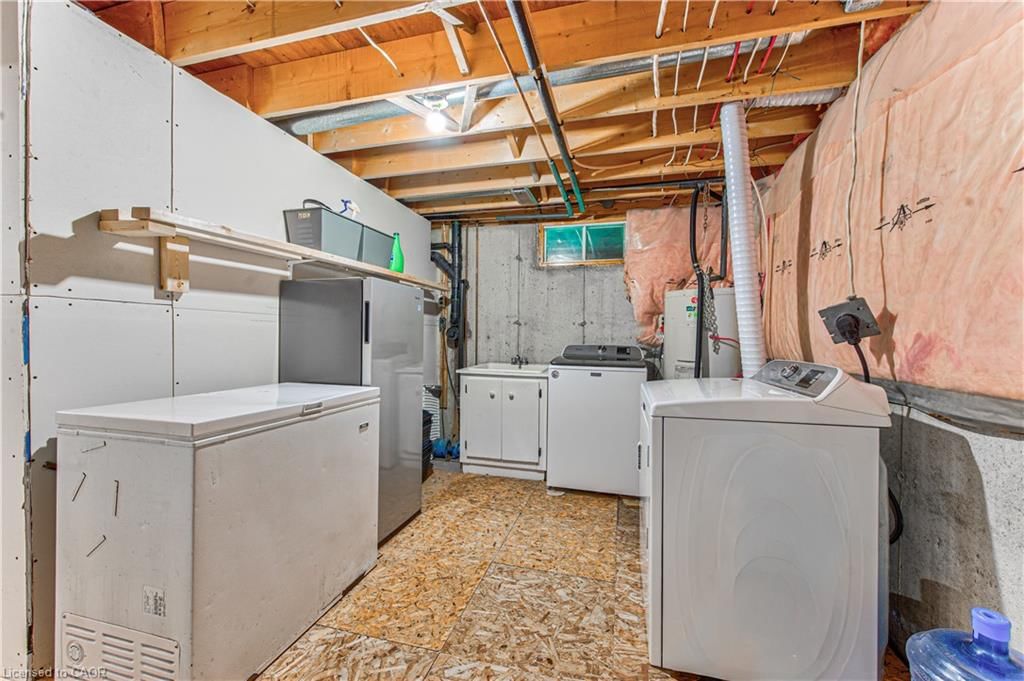
  • Laundry

    3.76 x 2.64 ft Basement level

  • Recreation Room

    4.78 x 6.71 ft Basement level

  • Bedroom

    2.77 x 5.18 ft Second level

Thinking of Selling?

Find Out Your Home’s Value in Today’s Market!

No Email or Signup is required to view your home estimate.

estimate your home value

Contact Manoj Kukreja

Sales Representative,
Century 21 People’s Choice Realty Inc.,
Brokerage
(647) 576 - 2100

Manoj profile avatar

Property History

Property history for 7341 Sideroad 12, Moorefield

This property has been sold 1 time before. Create your free account to explore sold prices, detailed property history, and more insider data.

Sign In / Register

Mortgage Calculator

This data is for informational purposes only.

Mortgage Payment per month

Principal Amount

Interest

Total Payable

Amortization

Amortization

Closing Cost Calculator

This data is for informational purposes only.

Closing Cost Total for this property

Total Cash flow for purchasing this property

Down Payment(%)*
Additional information

Provincial Land Transfer Tax

Ontario Land Transfer Tax Rebate

Toronto Land Transfer Tax

Toronto Land Transfer Tax Rebate

PST on CMHC Insurance Premium

Lawyer Fees

$2,825

Government Registration Fee's

$164

Title Insurance

Closing Cost Total

Total Cash flow for purchasing this property

Provincial Land Transfer Tax

Ontario Land Transfer Tax Rebate

Toronto Land Transfer Tax

Toronto Land Transfer Tax Rebate

PST on CMHC Insurance Premium

Lawyer Fees

$2,825

Government Registarion Fee's

$164

Title Insurance

Down Payment(%)*

* A down payment of less than 20% is permitted only for first-time home buyers purchasing their principal residence. The minimum down payment required is 5% for the portion of the purchase price up to $500,000, and 10% for the portion between $500,000 and $1,500,000. For properties priced over $1,500,000, a minimum down payment of 20% is required.

Thinking of Selling?

Find Out Your Home’s Value in Today’s Market!

No Email or Signup is required to view your home estimate.

estimate your home value

Contact Manoj Kukreja

Sales Representative, Century 21 People’s Choice Realty Inc., Brokerage
(647) 576 - 2100

Manoj profile avatar

Recent Sold Listings in Rural Mapleton, Moorefield

Popular Cities